You are viewing all listings Homes with 4 or more Bedrooms between $0 and $30000000 dollars.
Under Contract
$838,000 $327 per sq.ft. Barnstead NH Home »
4 Beds | 3 Baths | Total Sq. Ft. 2560 | Acres: 5.56Listed on Tuesday Mar 24, 2026
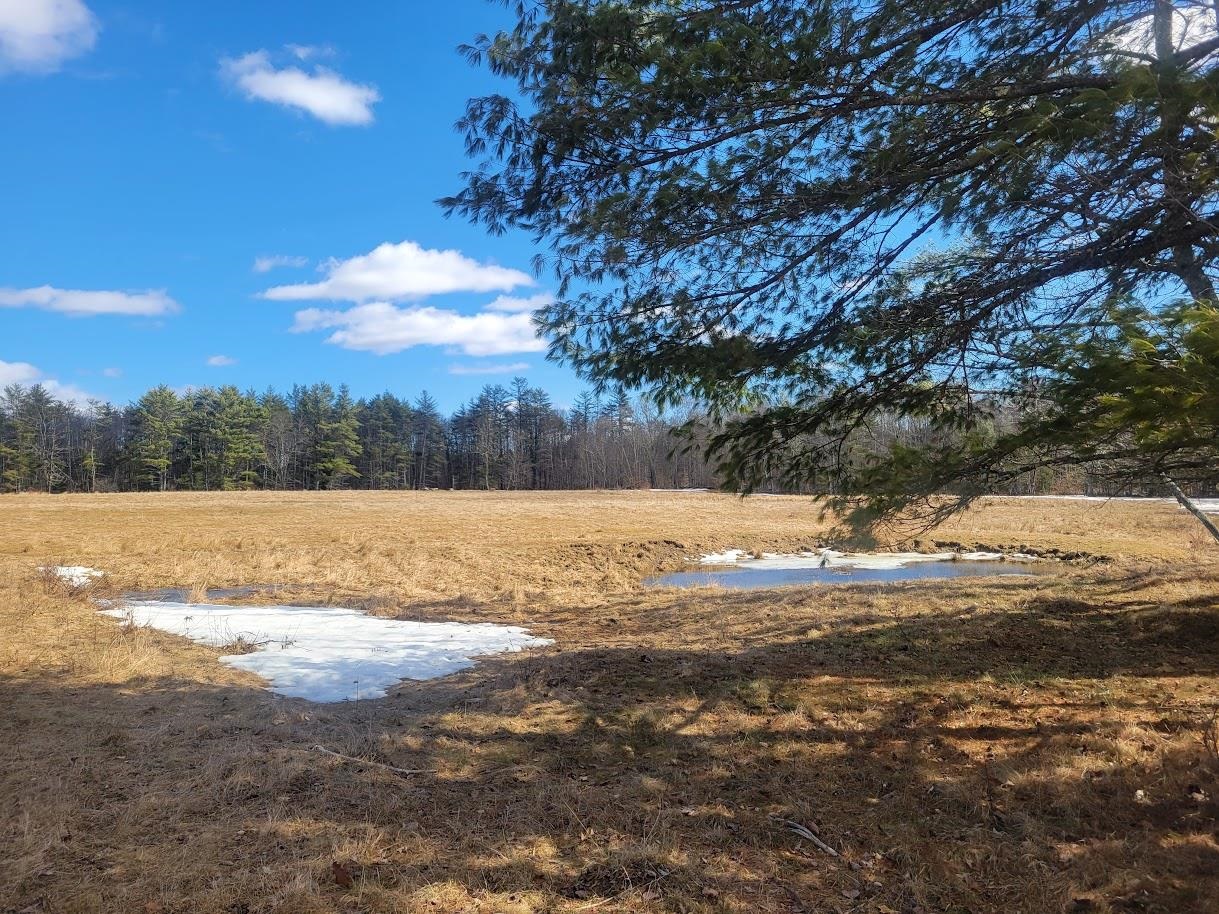
Description: New to be built colonial home in rural Barnstead in area of other farms and agricultural homes. Sitting just of Rt 28 for easy access north and south or to seacoast, this level, open and field lot allows for many uses. Efficient 3 bedroom, 3 bath home allows your choices of color of siding, shingles, interior kitchen cabinets, countertops, and flooring. Also offers a walkout deck from kit/dining and full farmers porch across the front just off the attached 3 car garage with bonus room above garage rough wired and plumbed for future finish. This open field is a two lot subdivision, with one access for a shared driveway. (see documents attached) Time to begin your home for summer/fall occupancy. Lot 1 on subdivision plan See Listing Details & 4 images.
$849,900 $317 per sq.ft. Barnstead NH Home »
4 Beds | 3 Baths | Total Sq. Ft. 2680 | Acres: 11.35Listed on Friday Feb 6, 2026

Description: FACSIMILE PHOTOS -- NEW CONSTRUCTION OF A SIMILAR HOME PREVIOUSLY BUILT. Welcome to 956 N Barnstead Road, a beautiful new construction home in Barnstead, NH! This thoughtfully designed 4-bedroom home with a first-floor office, 2.5 baths, and a 2-car garage offers a perfect combination of modern design, quality craftsmanship, and functional living space in a peaceful country setting. Built with today's lifestyle in mind, the home features hardwood flooring throughout and a bright, open-concept layout seamlessly connecting the living, dining, and kitchen areas--ideal for both everyday living and entertaining. The stylish kitchen is a standout, boasting Calacatta Roma Quartz countertops, a convenient butler's pantry, and a full appliance package. Additional features include central air conditioning for year-round comfort and a walk-out basement offering excellent potential for future expansion or additional living space. Situated on an impressive 11.35 acres, this property is perfect for those looking for plenty of land, privacy, and room to enjoy the outdoors. Taxes are currently based on land value only and will be assessed upon completion of construction. See Listing Details & 40 images.
$879,900 $401 per sq.ft. Barnstead NH Home »
Price Change! Reduced by $85,000 down 10% on July 15th 2026
95 Ft. of Waterfront on Lake Lower Suncook
4 Beds | 3 Baths | Total Sq. Ft. 2192 | Acres: 0.53
Listed on Tuesday May 19, 2026
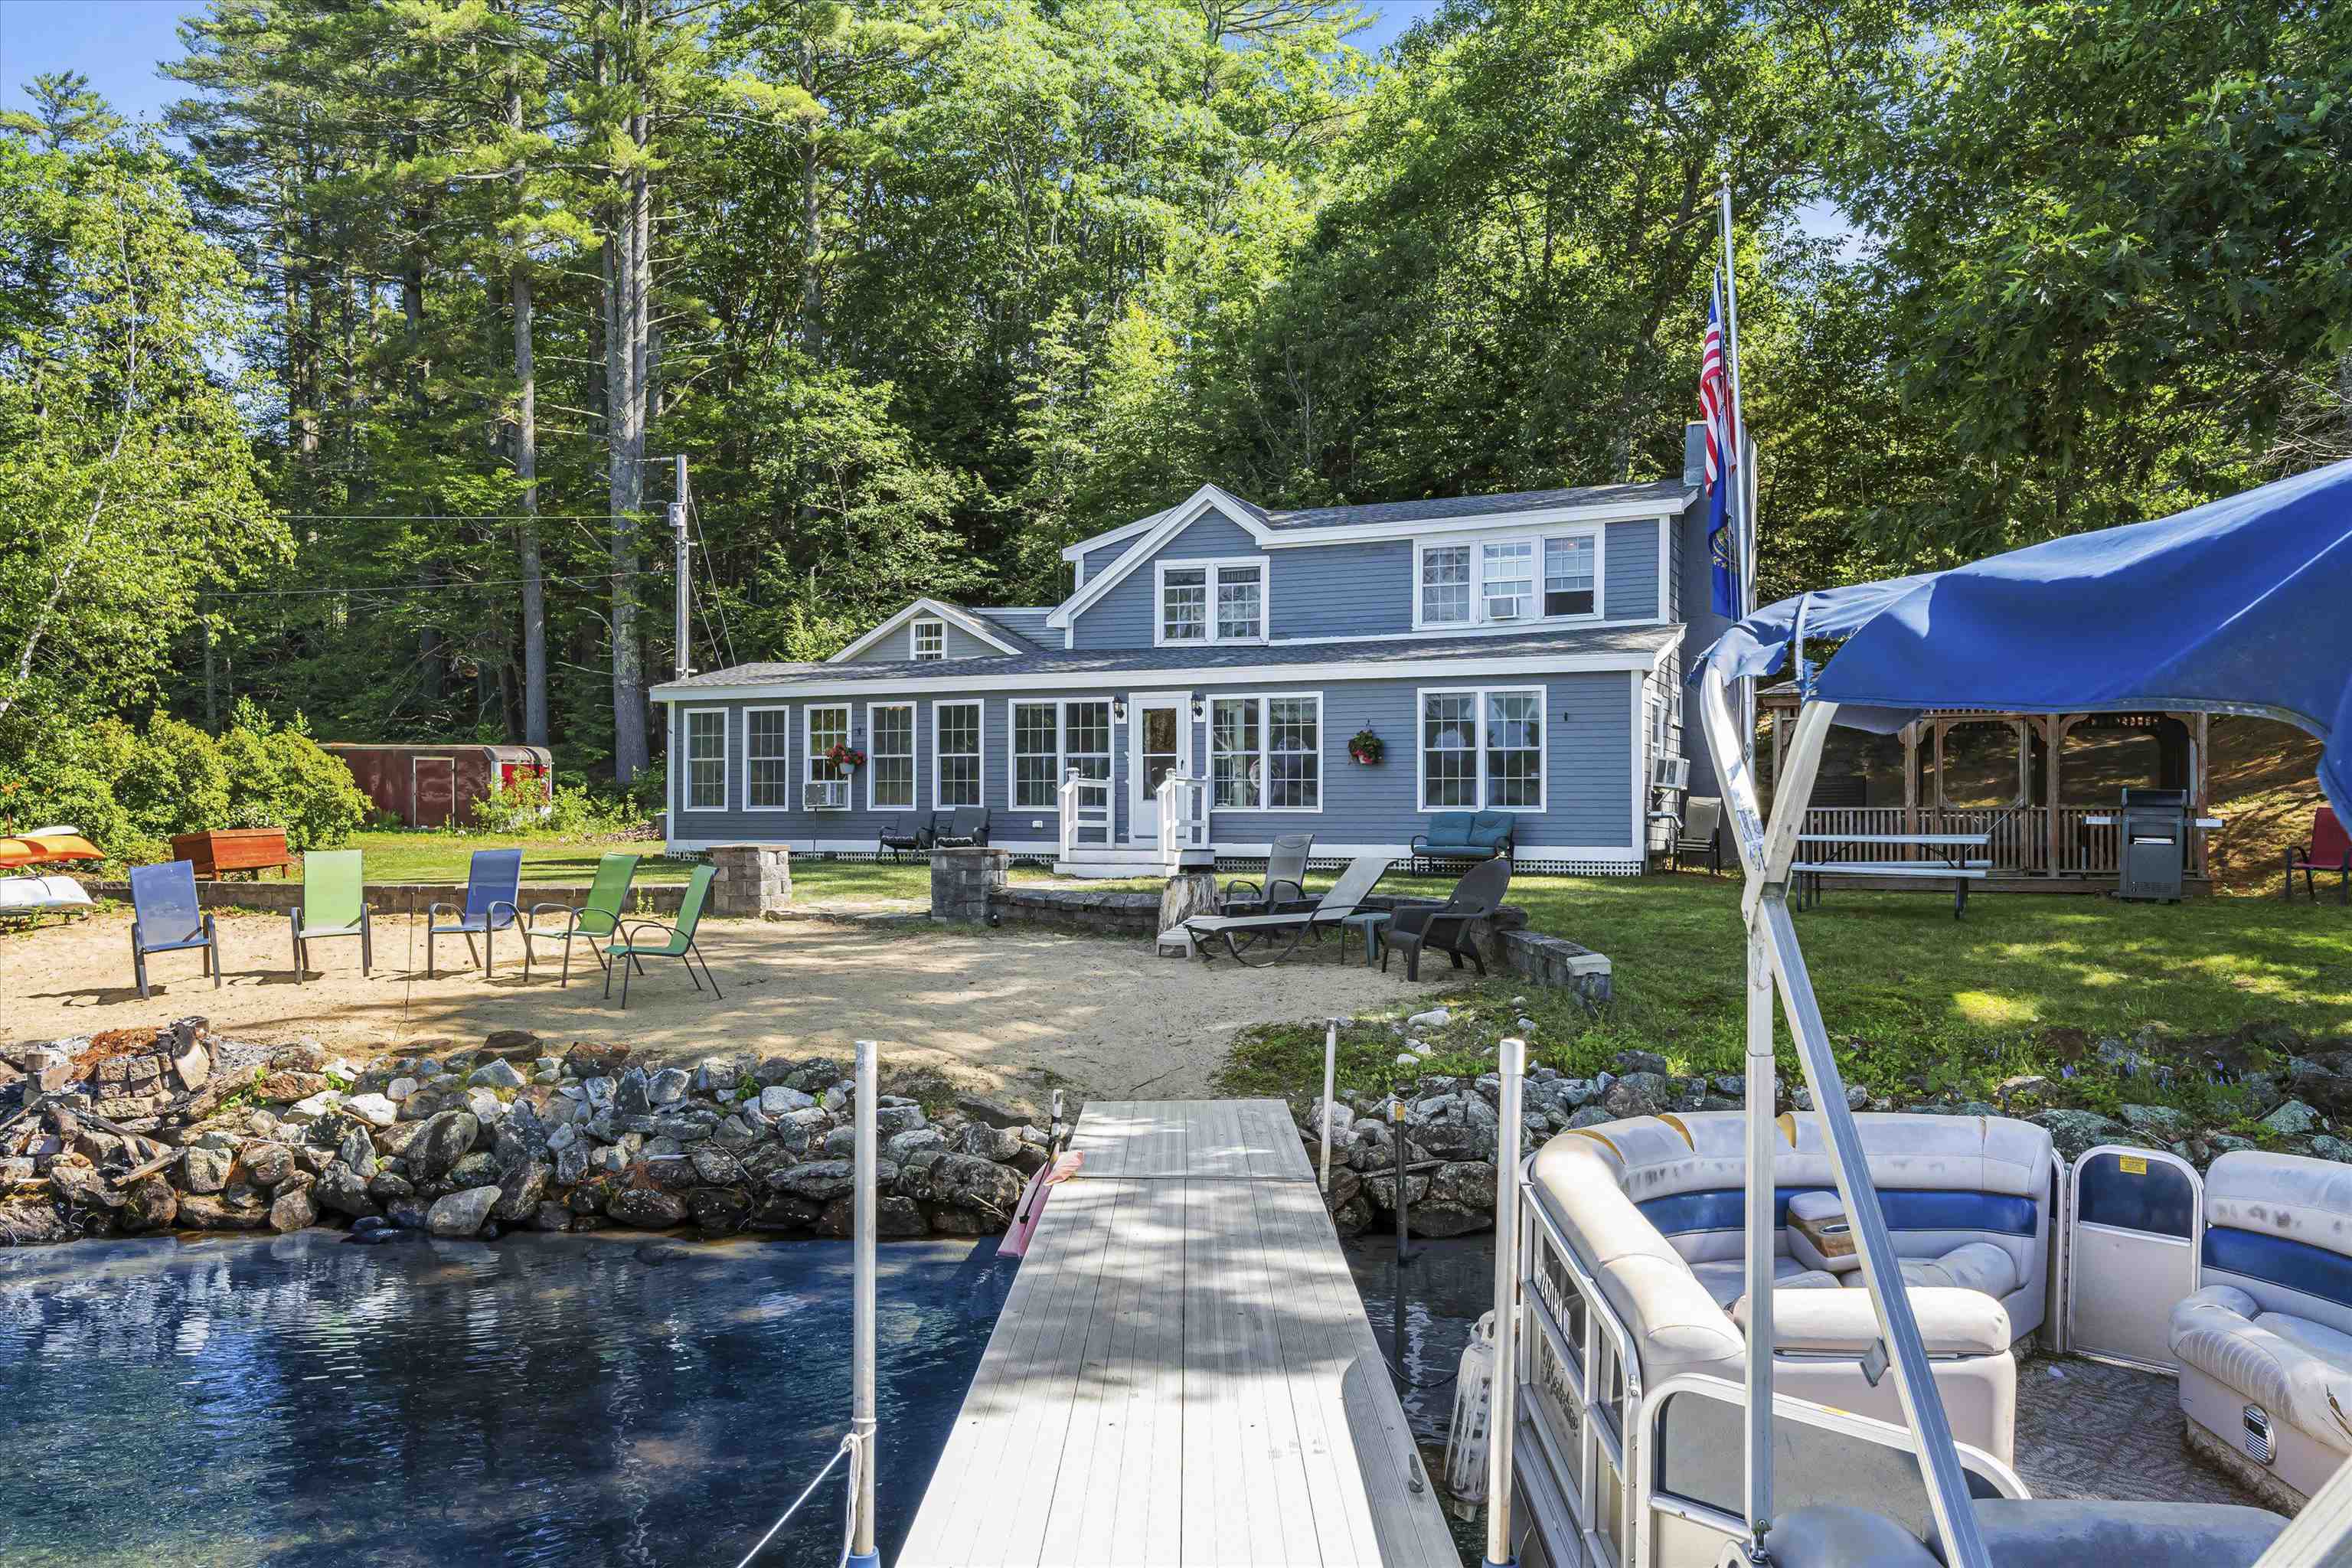
Description: This classic lake house offers your private Lower Suncook Lake sanctuary with 95 feet of sparkling water frontage on over 295 acres where every sunrise paints the water in gold and every sunset bathes your own sandy beach in rose light. Fish from either of two aluminum docks or power across the lake on your favorite watercraft then gather by the crackling fire pit under a sky full of stars. Escape the sun in the breeze cooled gazebo or curl up indoors as gentle lake mist drifts past the windows of the bright living room. A detached two stall garage shelters your toys and an upstairs lounge now used for sleepovers could easily become a cozy ADU retreat. The home features durable vinyl windows throughout and a roof just five years young. The main home welcomes you with a first-floor primary suite that greets the morning sun and a second floor with a private ensuite and additional bath to serve the two bedrooms. This is lakeside living as you deserve it make every moment a memory. Schedule your showing and start living your lakeside dreams! See Listing Details & 37 images.
Under Contract

$1,095,000 $536 per sq.ft. Barnstead NH Home »
Price Change! Reduced by $105,000 down 10% on June 17th 2026
4 Beds | 2 Baths | Total Sq. Ft. 2042 | Acres: 140
Listed on Thursday Apr 30, 2026
Description: Recent $105,000 Price Improvement creates an incredible opportunity! Set on 140 acres of beautifully timbered land (121 acres in conservation), this timeless New England farmhouse invites you to slow down, breathe deeply, and embrace a lifestyle rooted in history while thoughtfully updated for today. Rolling fields, open skies, sweeping views, a peaceful freshwater pond, and abundant wildlife create an extraordinary setting for country living. The classic 34' x 60' two-story barn offers endless possibilities for animals, hobbies, storage, or workshop space, complete with a dedicated woodworking shop and dust filtration system. Inside, warmth and character shine throughout, featuring a desirable first-floor primary bedroom and bath, four bedrooms total, and preserved period charm seamlessly blended with modern comforts including central air, stainless steel appliances, granite countertops, and more. Explore miles of land ideal for hiking, hunting, and outdoor recreation, or simply unwind while taking in unforgettable sunsets over rolling pastures. Conveniently located near the Lakes Region's most sought-after destinations just minutes to Lake Winnipesaukee, Mount Major, and Gunstock Mountain Resort, this exceptional property offers the rare opportunity to enjoy peaceful country living without sacrificing modern convenience. See Listing Details & 59 images. Includes a Virtual Tour

$1,250,000 $277 per sq.ft. Barnstead NH Home »
5 Beds | 4 Baths | Total Sq. Ft. 4510 | Acres: 12.21Listed on Tuesday Jun 30, 2026
Description: Bordering 8,000 acres of conservation land, not only can you not see another house in any direction - you never will. This is the kind of privacy you'd normally have to drive three hours north to find. This one-of-a-kind legacy property has undergone a five-year transformation, both inside and out. The main house, built in 1880, is a 4-bedroom, 3-bathroom farmhouse that has been completely updated and lovingly restored from top to bottom, and the 4-car garage features a 1,288 sq. ft., town-approved ADU above. This former potato farm now boasts extensive gardens, a recently established orchard, and two large fields perfect for growing crops or providing pasture for your farm friends. During the restoration, the sellers painstakingly blended modern conveniences with historical details. Committed to authentic craftsmanship, they even hired a restoration specialist whose work includes restorations at the Strawbery Banke Museum to complete the plasterwork. All electrical and plumbing systems have been updated within the last few years, and a structural engineer was consulted to ensure every change enhanced the property's integrity. You're not buying a project home that becomes a part-time job; you're buying a completed vision brought to life. The property is also brimming with wildlife, creating a true storybook paradise. It's not uncommon to see deer and beavers daily. You might even catch a glimpse of a moose, black bear, coyote, fox, or bobcat. Thousands of dragonflies help control the mosquito population, while the beaver pond regularly attracts ducks, geese, herons, hawks, and eagles. You'll also enjoy watching dozens of hummingbirds perch on the deck railing wires for a quick visit as you take in the view. Located just 45 minutes from Portsmouth, 20 minutes to Alton Bay, 40 Minutes to Gunstock, and 40 minutes to Bank of NH Pavilion. Rarely has a single property offered so much. Being sold fully furnished. See Listing Details & 60 images.
$219,000 $175 per sq.ft. Barre City VT Home »
5 Beds | 2 Baths | Total Sq. Ft. 1251 | Acres: 0.16Listed on Friday May 8, 2026
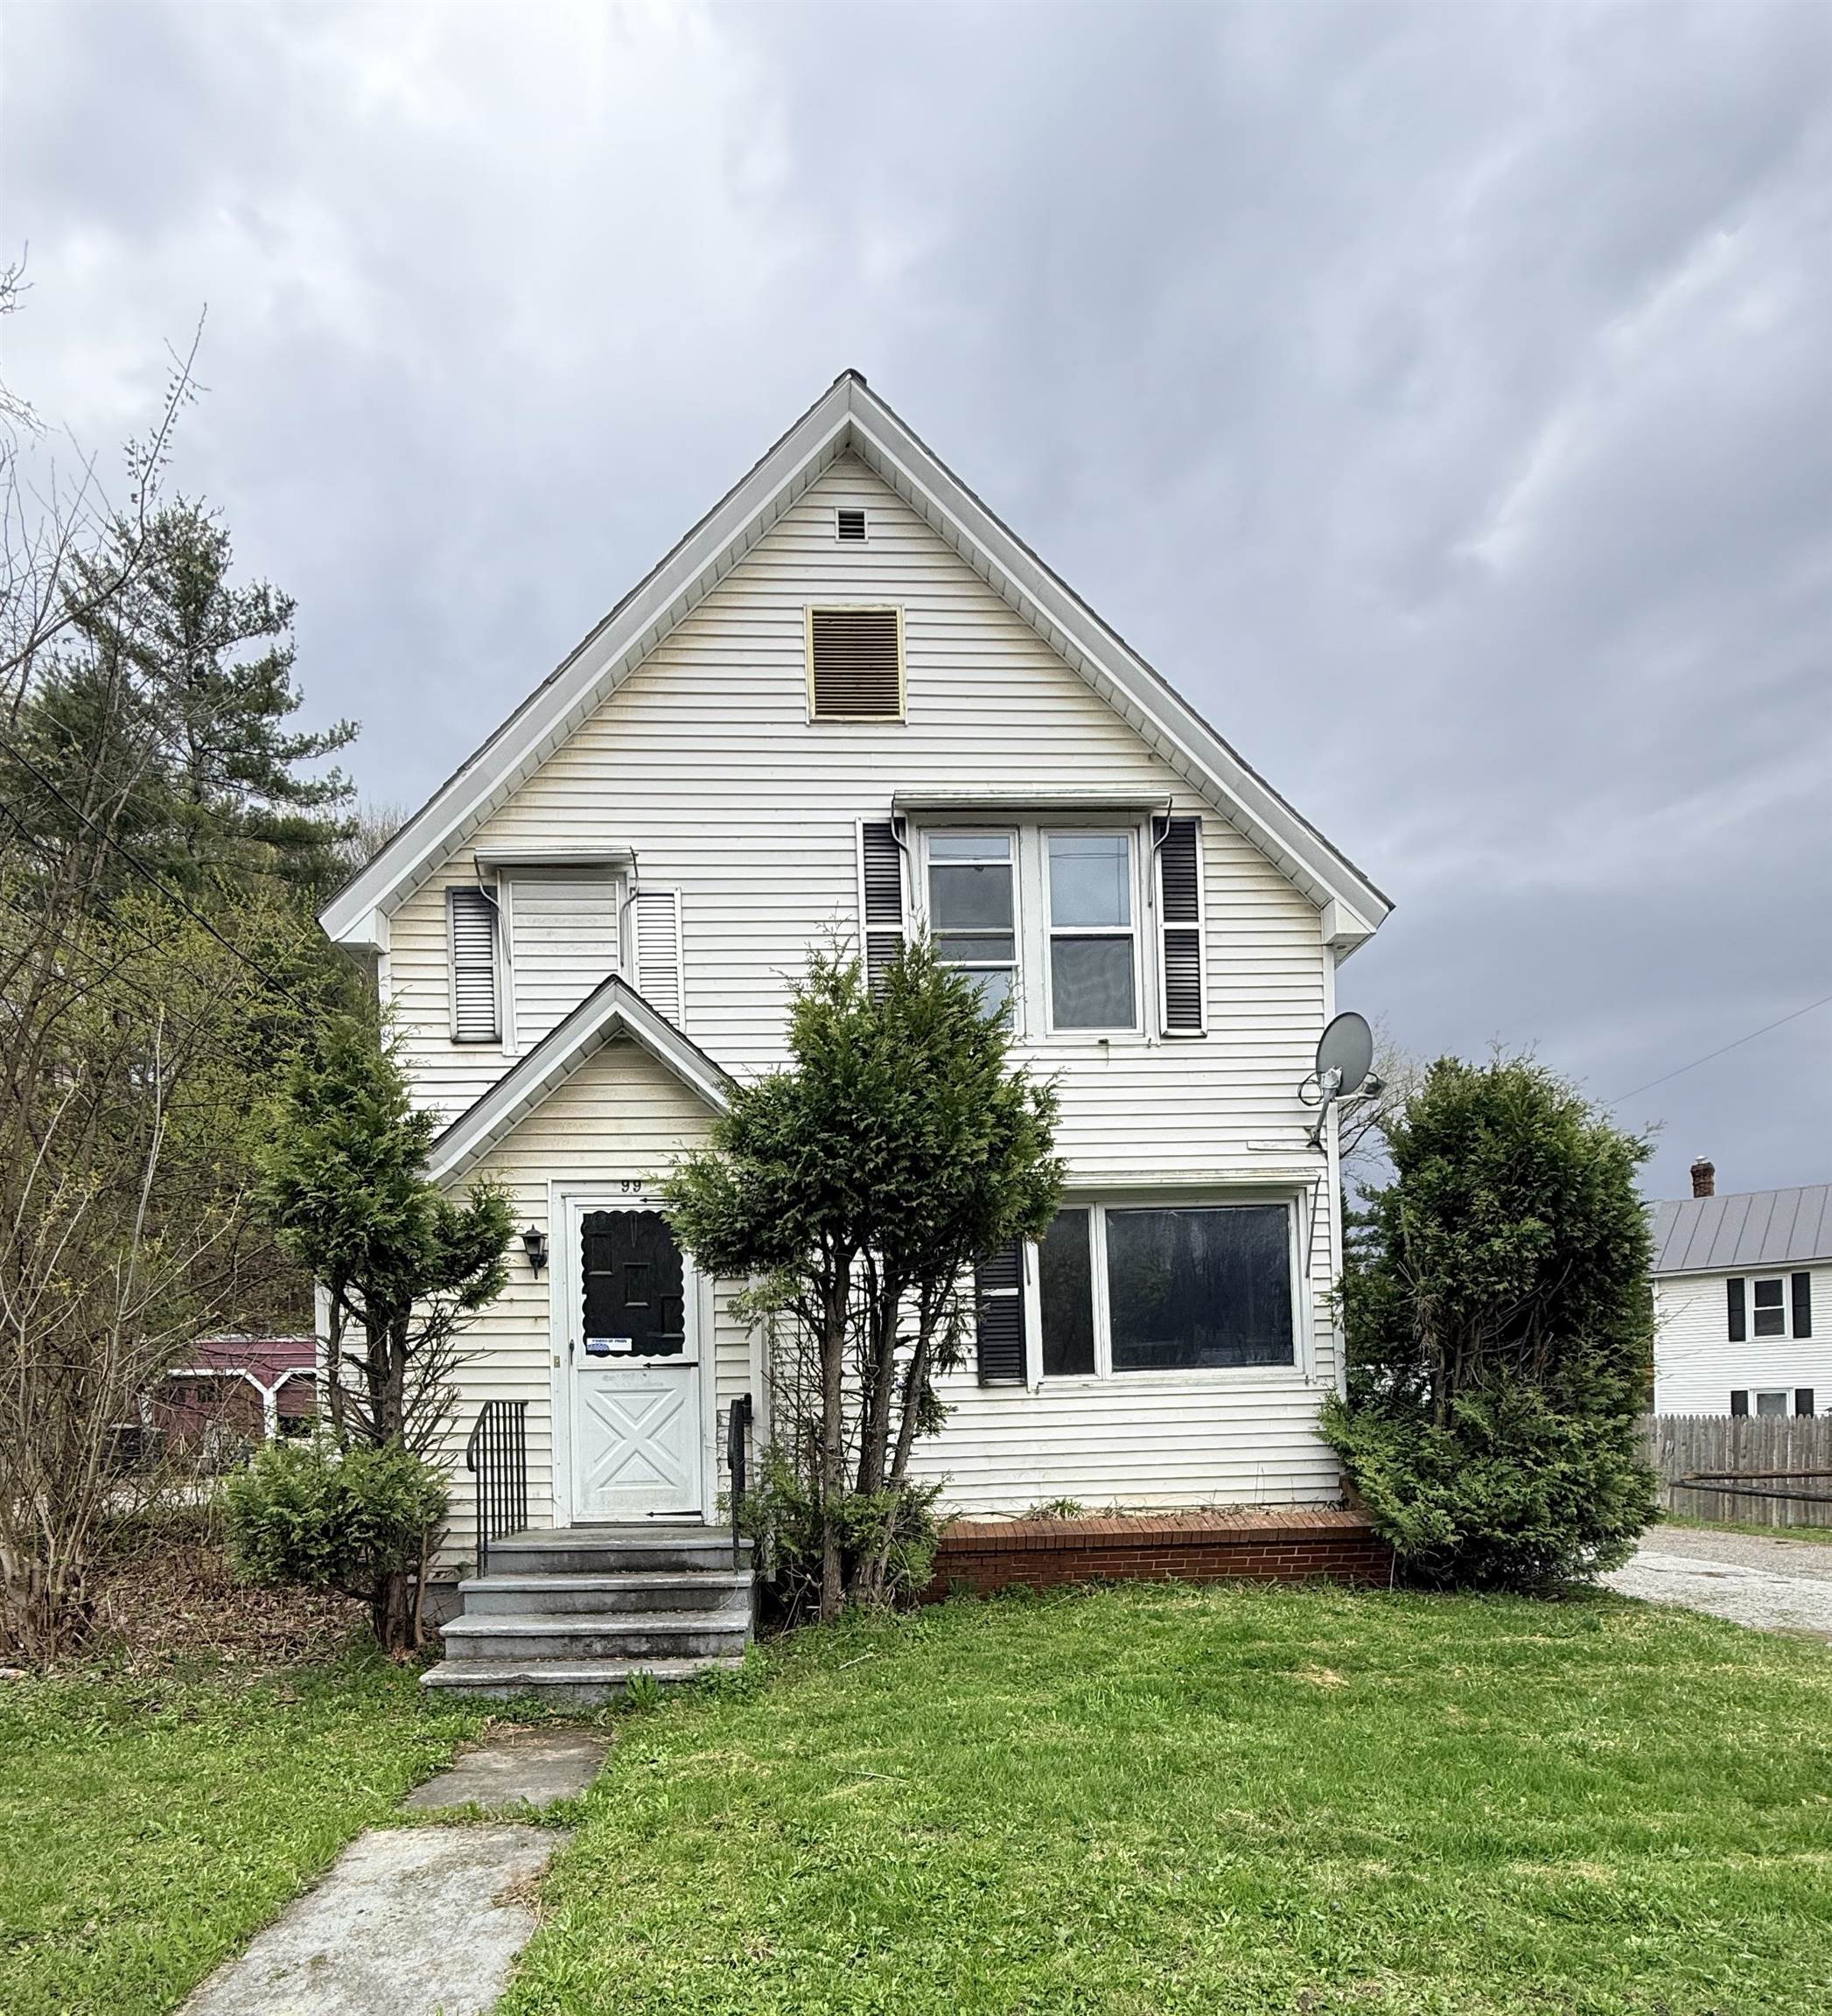
Description: Unlock significant value with this versatile property, perfectly positioned for the savvy investor or a homeowner looking to build sweat equity. This rare offering features a 3-bedroom primary residence and a detached garage with a 2-bedroom, 1-bath apartment above--a layout that promises incredible flexibility and income potential. The main house features a traditional, functional floor plan. The first level includes a kitchen with granite countertops and natural light, a formal dining room, and a spacious living room. All three bedrooms and the full bathroom are located on the second floor. An inviting enclosed porch offers a serene spot for relaxation. Major investments provide a solid head start: the main house features a new roof and vinyl replacement windows installed within the last four years. While both the main house and the accessory apartment require renovation and updates, these significant exterior improvements offer immediate peace of mind. Situated on a low-maintenance 0.16-acre lot, the location is unbeatable. Enjoy a walkable neighborhood near downtown shops and local dining, with quick access to the hospital and I-89. Bring your vision and toolkit to restore this Barre City gem. Whether you're seeking a custom primary residence with a mortgage helper or a high-upside investment, the potential here is unmatched! See Listing Details & 20 images.
$245,000 $120 per sq.ft. Barre City VT Home »
4 Beds | 2 Baths | Total Sq. Ft. 2035 | Acres: 0.11Listed on Wednesday Jun 10, 2026
Description: Opportunity, versatility, and convenience come together in this spacious 4-bedroom, 2-bath home ideally located just minutes from shopping, dining, and easy interstate access. Offering flexible living arrangements, this property could easily be converted into a duplex, making it an excellent opportunity for investors, multi-generational living, or homeowners seeking rental income potential. With generous living space spread across multiple levels, there is room to customize the layout to fit your needs. A standout feature of the home is the brand new, impressive commercial-grade chef's kitchen on the lower level, designed to handle everything from large family gatherings to catering, entertaining, or home-based business possibilities. Its professional setup provides both functionality and versatility rarely found in residential properties. Outside, the detached garage offers additional storage, workshop space, or secure parking, while the manageable lot provides room to enjoy outdoor living without extensive maintenance. Whether you're looking for a spacious single-family residence, an income-producing property, or a unique live-work opportunity, this home offers endless possibilities in a highly convenient location. Enjoy the best of both worlds--comfortable living with exceptional flexibility and quick access to everything you need. See Listing Details & 26 images.

$250,000 $94 per sq.ft. Barre City VT Home »
Price Change! Reduced by $15,000 down 6% on June 13th 2026
5 Beds | 2 Baths | Total Sq. Ft. 2655 | Acres: 0.07
Listed on Friday May 29, 2026
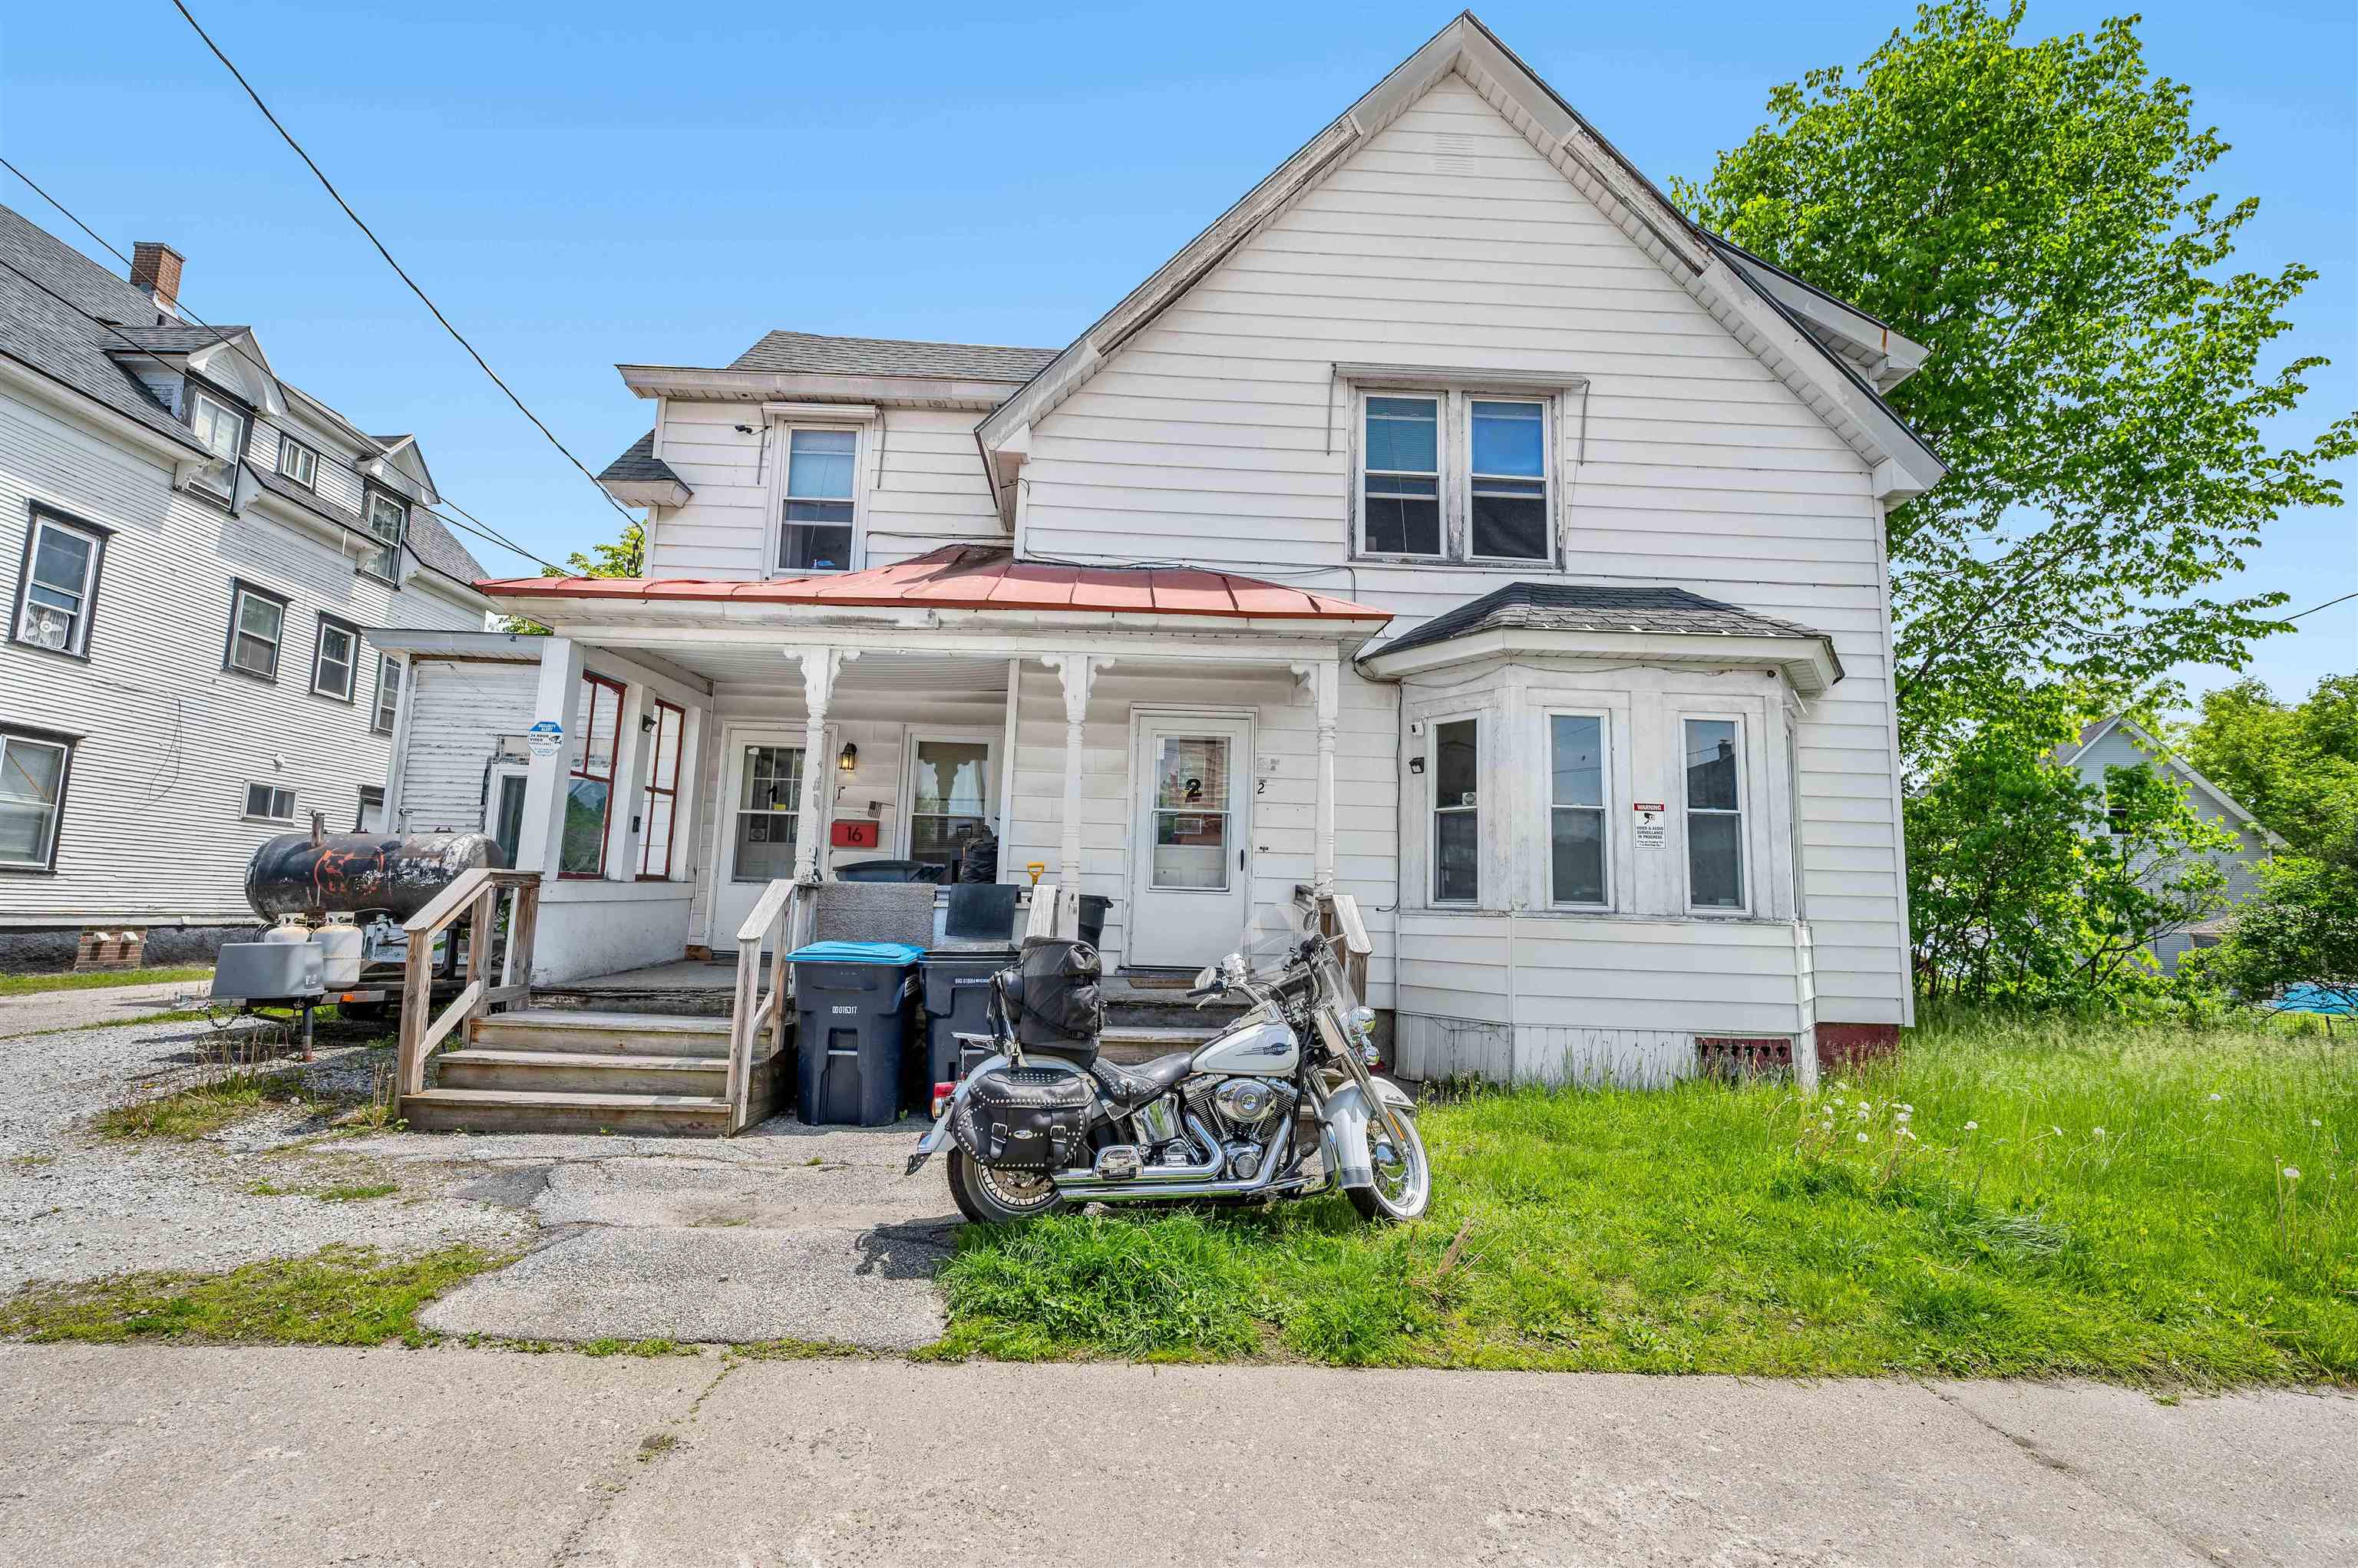
Description: Now offered at an improved price, this conveniently located Barre City multi-unit presents a strong opportunity for investors or owner-occupants alike. The property offers two spacious, income-producing units with open, functional layouts and strong rental appeal. Renovated prior to the current owner's possession, the building provides a practical setup for adding to a portfolio or living in one unit while renting the other. Additional amenities include on-site coin-operated laundry. See Listing Details & 20 images.
Under Contract
$299,000 $168 per sq.ft. Barre City VT Home »
Price Change! Reduced by $10,000 down 3% on June 3rd 2026
4 Beds | 2 Baths | Total Sq. Ft. 1776 | Acres: 0.16
Listed on Tuesday May 26, 2026
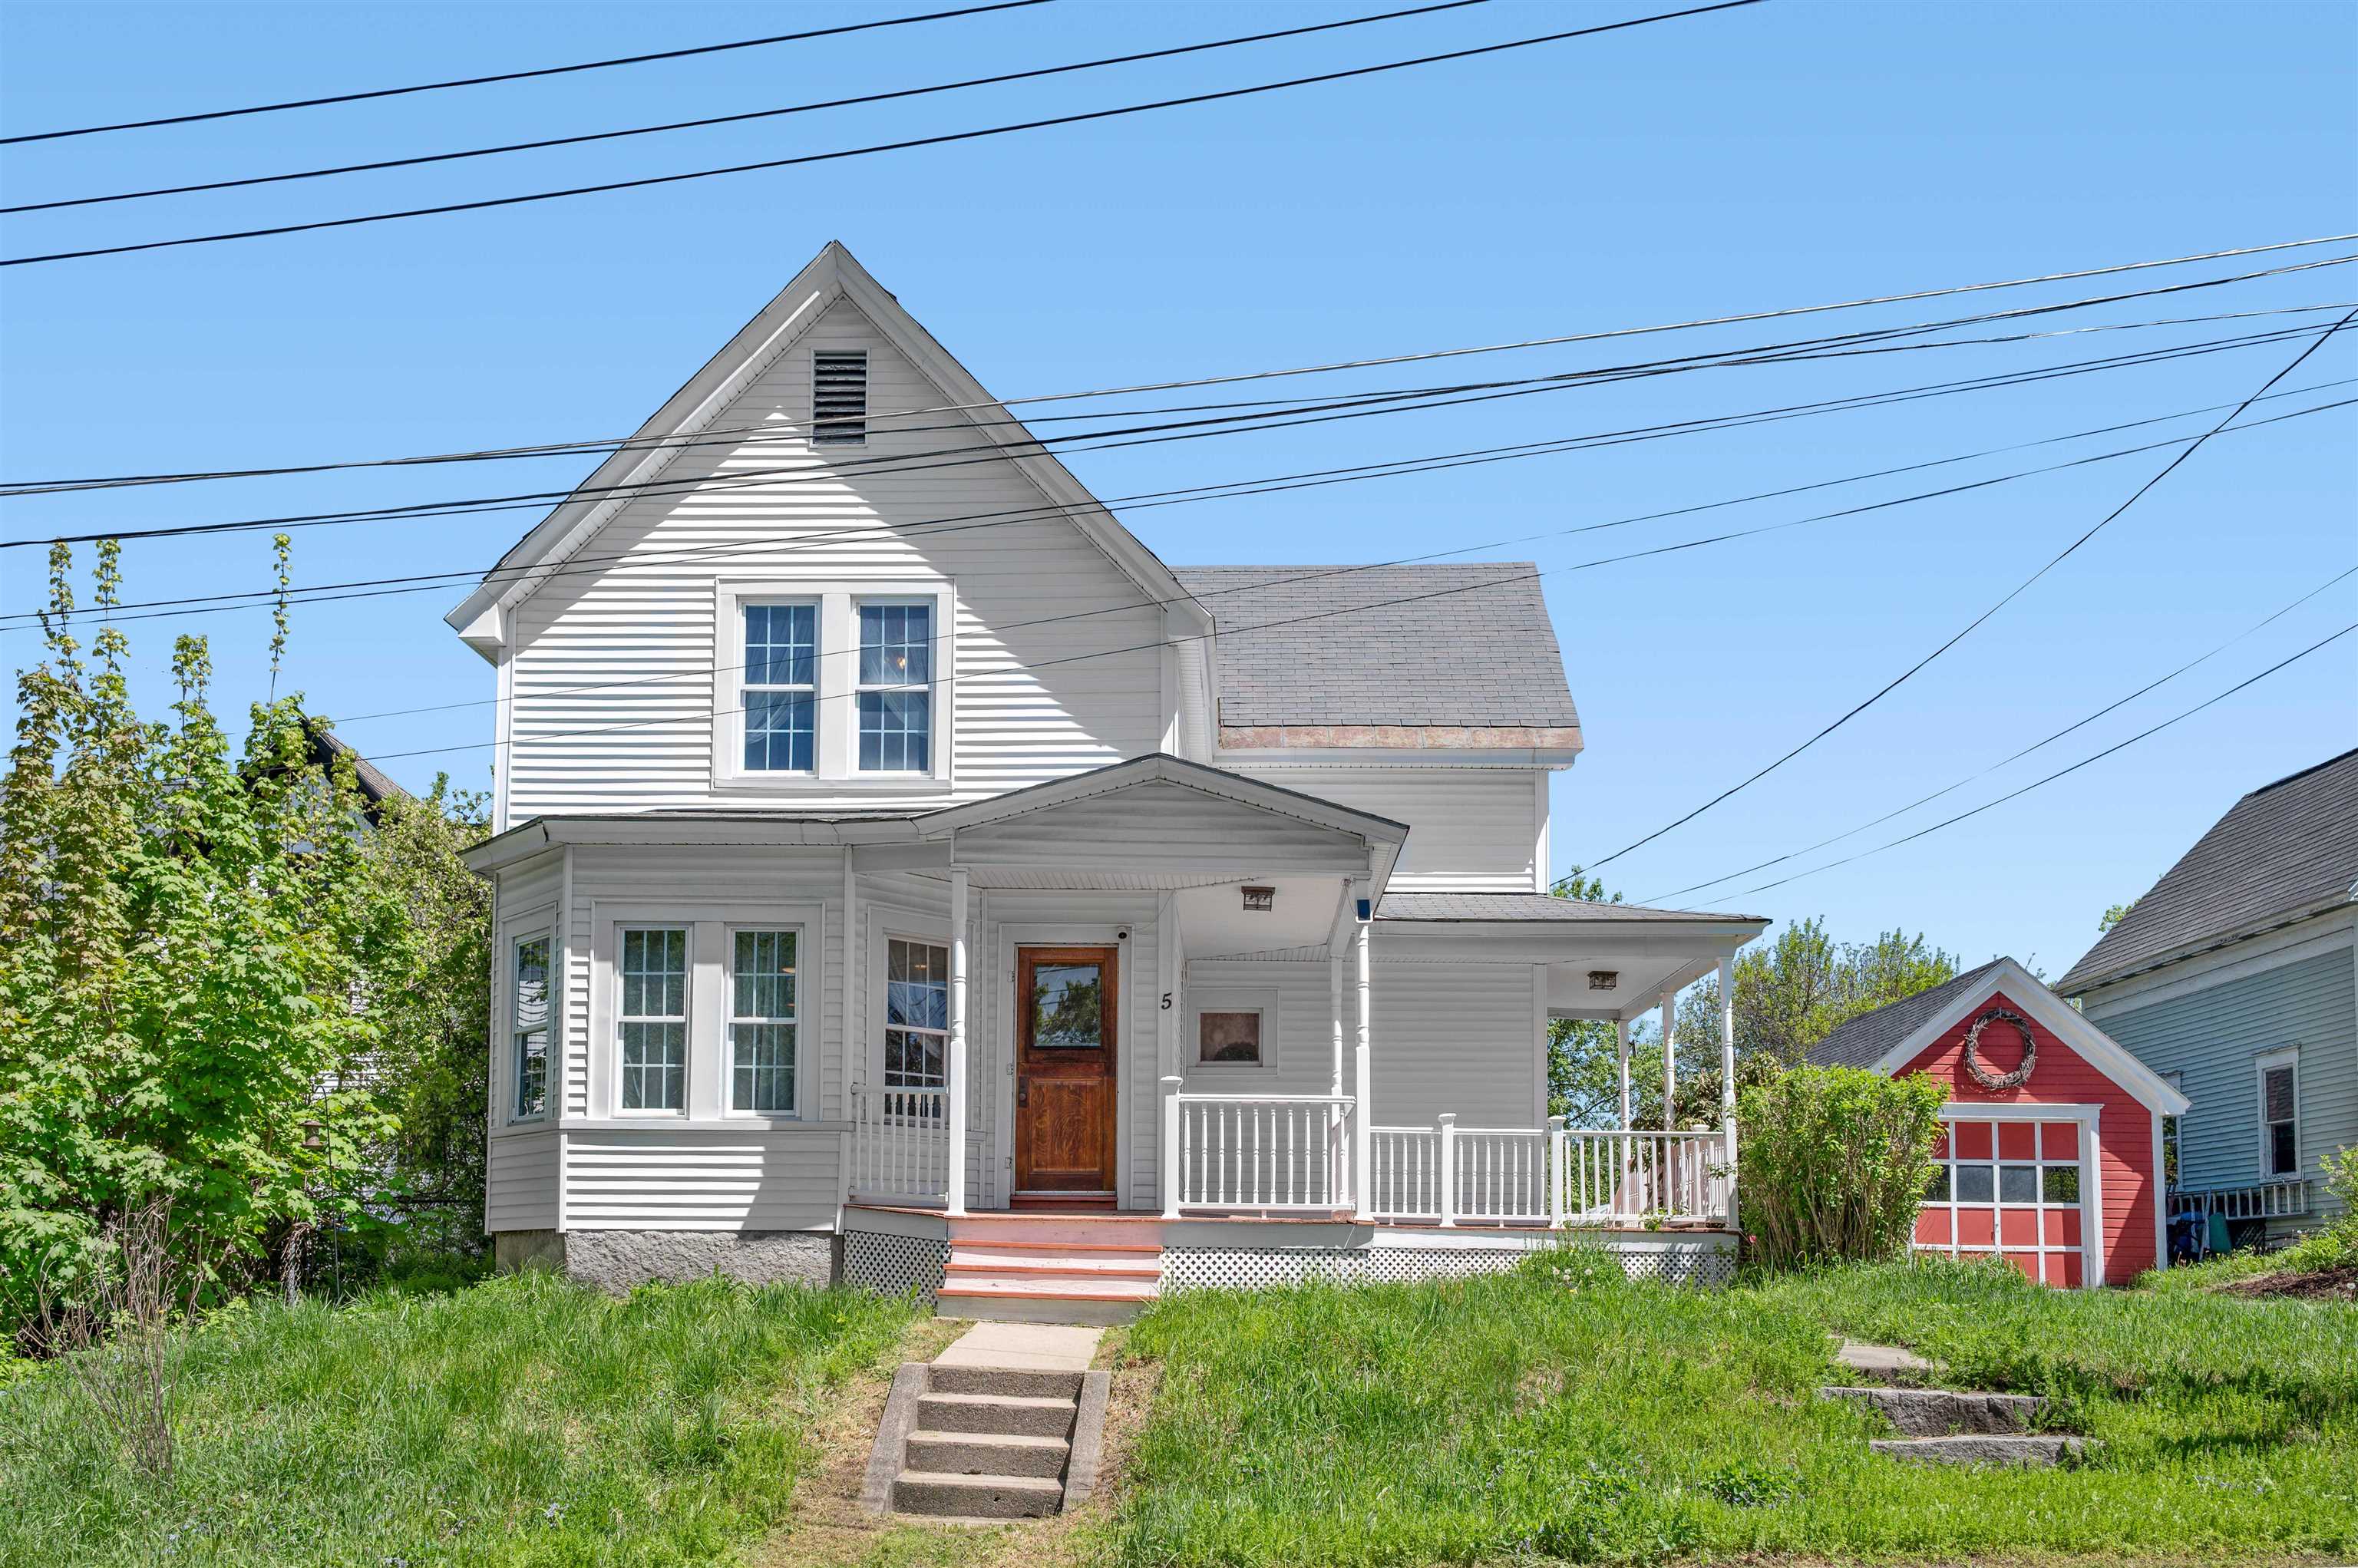
Description: Tucked on a dead-end road near downtown Barre, this 4-bedroom, 2-bath home keeps life easy without stripping away the charm. Think quiet mornings on the freshly painted porch, quick trips into town for coffee or dinner, and the kind of low-maintenance updates that let you settle in instead of start a project list. Inside, the heavy lifting has already been handled: fresh paint, new flooring, updated plumbing and electrical, a repointed chimney, and more. The garage has a new roof, the porch was repainted for long-term durability, and added insulation in 2021 helps keep things cozy when Vermont winter does its thing. Spacious, practical, and refreshingly move-in ready, this Barre home delivers comfort, convenience, and real value in one smart package. Less fuss. More living. See Listing Details & 46 images.

$325,000 $175 per sq.ft. Barre City VT Home »
4 Beds | 2 Baths | Total Sq. Ft. 1854 | Acres: 0.2Listed on Friday Jul 10, 2026
Description: For the first time in many years, this cherished Barre home is ready for its next chapter. Thoughtfully maintained and filled with character, this spacious property offers the flexibility today's buyers are searching for. The main level features a generous primary suite with convenient access to the shared bath and first-floor laundry, creating an ideal layout for one-level living. The beautifully updated kitchen showcases granite countertops and opens to comfortable living spaces perfect for everyday life and entertaining. Upstairs, a former in-law living area provides outstanding flexibility for multigenerational living, extended family, guests, hobbies, a private home office, or transition to duplex for rental income. Step outside to enjoy a shaded rear deck overlooking the backyard, or one of the two covered front porches; an inviting place for summer cookouts, morning coffee, or relaxing after work. A detached two-car garage with abundant storage above offers room for vehicles, tools, seasonal décor, and more. Located just minutes from Barre's vibrant downtown, Central Vermont Medical Center, shopping, restaurants, schools, and Interstate 89, this home combines neighborhood charm with everyday convenience. The property is located within a FEMA flood hazard area; however, the sellers are proactively pursuing an Elevation Certificate to help buyers better understand potential flood insurance requirements, if any. Come see why this home has been loved for decades, and imagine making it yours for the next thirty years. See Listing Details & 45 images.
Under Contract
$379,000 $127 per sq.ft. Barre City VT Home »
Price Change! Reduced by $9,500 down 3% on July 8th 2026
5 Beds | 3 Baths | Total Sq. Ft. 2991 | Acres: 0.54
Listed on Monday Apr 20, 2026
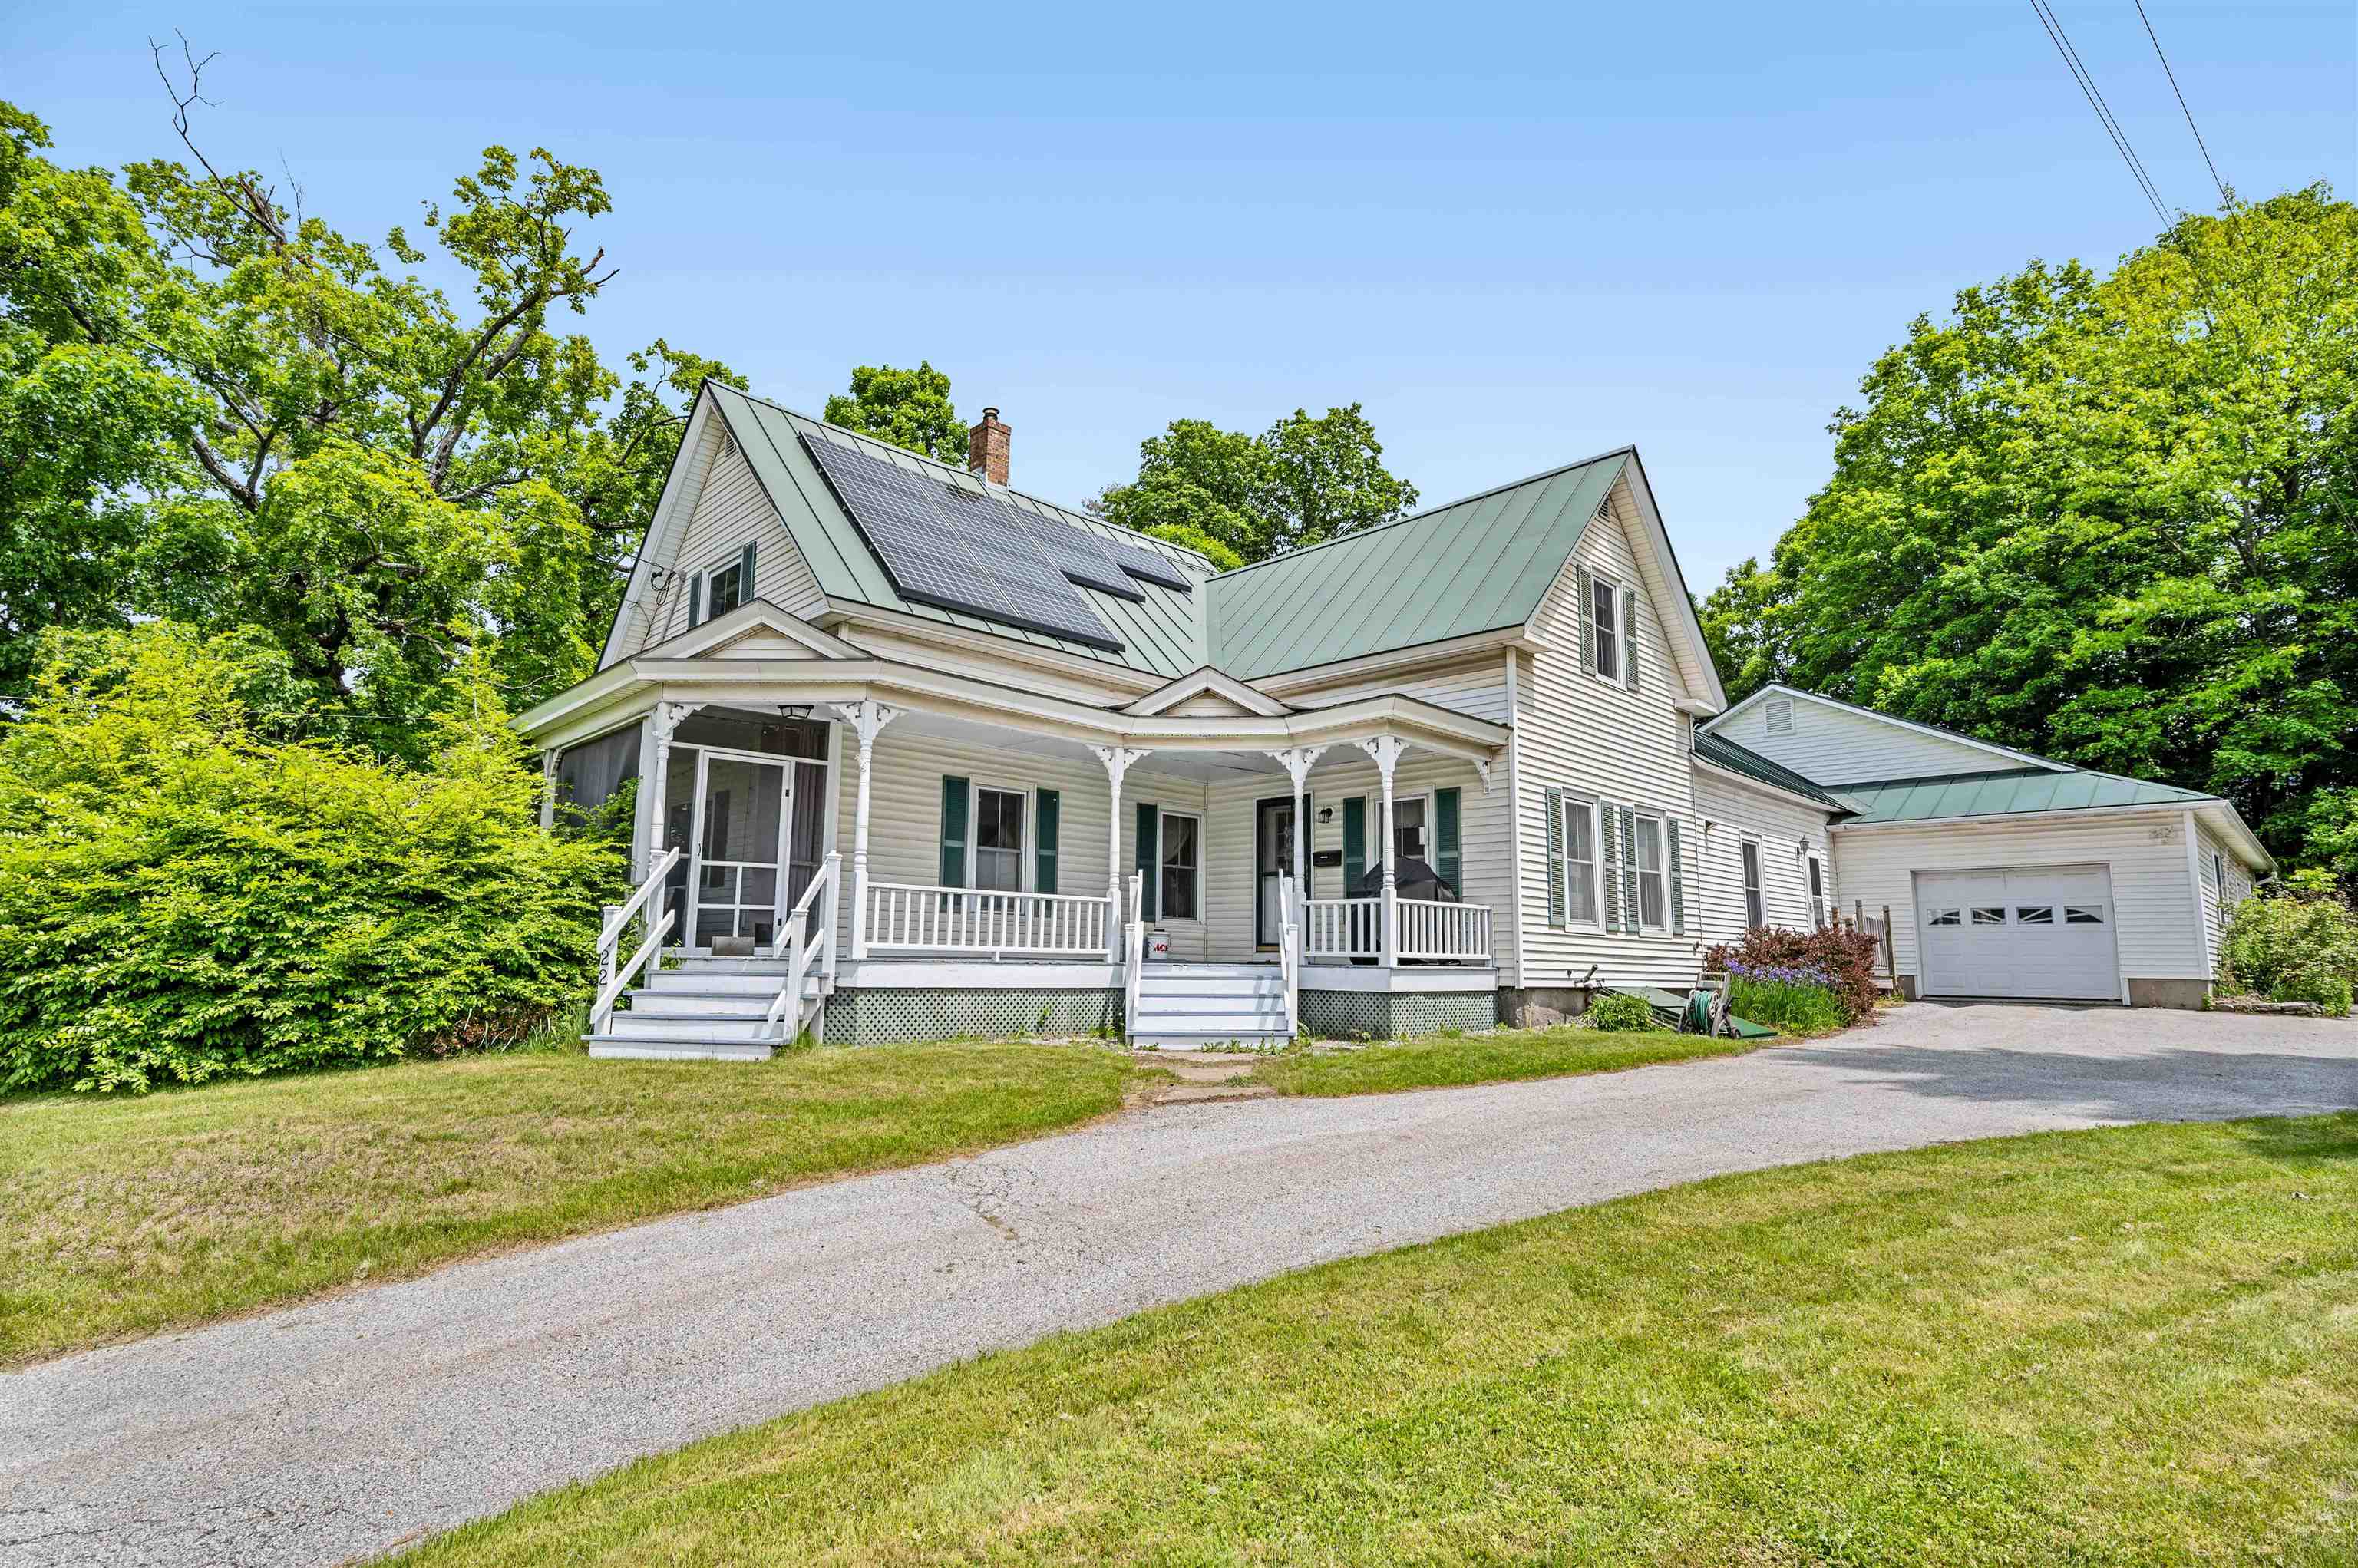
Description: Classic New England charm meets thoughtful updates in this spacious single-family home with an accessory dwelling unit (ADU). Set on over half an acre and commercially zoned for many possibilities, the property features generous parking, inviting outdoor spaces, and a flexible layout ideal for multi-generational living or future rental potential. The main home offers a blend of character and convenience, including a beautifully updated kitchen, a large pantry, and breakfast bar that overlooks the covered front porch. A formal dining room, living room, full bath, laundry area, and a first-floor den or bedroom create the option for convenient one-level living. Upstairs, you'll find three additional well-sized bedrooms and storage. Added in 2004, the one-bedroom ADU is privately situated with its own entrance, plumbing for a kitchen, living and dining areas, full bath, and a cozy screened-in porch. With modern systems, including a leased solar array, and so much space both inside and out. This Lovely Home is just waiting for the right qualified buyer. A Private back yard space you would never even know is there. Showings start Saturday 4/25/26 at 10:00 with appointment See Listing Details & 59 images.
New Listing!

$385,000 $246 per sq.ft. Barre City VT Home »
5 Beds | 2 Baths | Total Sq. Ft. 3124 | Acres: 0.34Listed on Friday Jul 24, 2026
Description: Tucked just off Camp Street, this spacious 5-bedroom, 2-bath home offers the flexibility to grow, gather, and spread out, all with the privacy of a generous backyard setting. Whether you're hosting friends around the fireplace, enjoying a quiet morning coffee overlooking the lawn, or taking advantage of the home's versatile layout, there's room here for every season of life. The main level is bright and welcoming, featuring an open flow between the living room, dining area, and kitchen. A striking stone fireplace creates a warm focal point, while granite countertops, updated appliances, and first-floor laundry add everyday convenience. Two bedrooms and a spacious full bath complete the upper level. Downstairs expands your living options with three additional bedrooms, a large full bath, and a comfortable family room centered around a classic brick hearth. Sliding outside is easy with the walkout access to the backyard, creating a natural connection between indoor and outdoor living. Thoughtful updates, including replacement windows, fresh paint, updated flooring, and an efficient Buderus furnace, mean you can spend less time on projects and more time enjoying your new home. An attached two-car garage adds extra convenience, storage, and Vermont-ready practicality. If you've been searching for a home with generous living space, flexible rooms, and a peaceful setting that's still close to local amenities, this one is ready to welcome your next chapter. See Listing Details & 59 images.
$391,500 $120 per sq.ft. Barre City VT Home »
Price Change! Reduced by $7,500 down 2% on June 6th 2026
4 Beds | 2 Baths | Total Sq. Ft. 3343 | Acres: 2.88
Listed on Thursday May 7, 2026
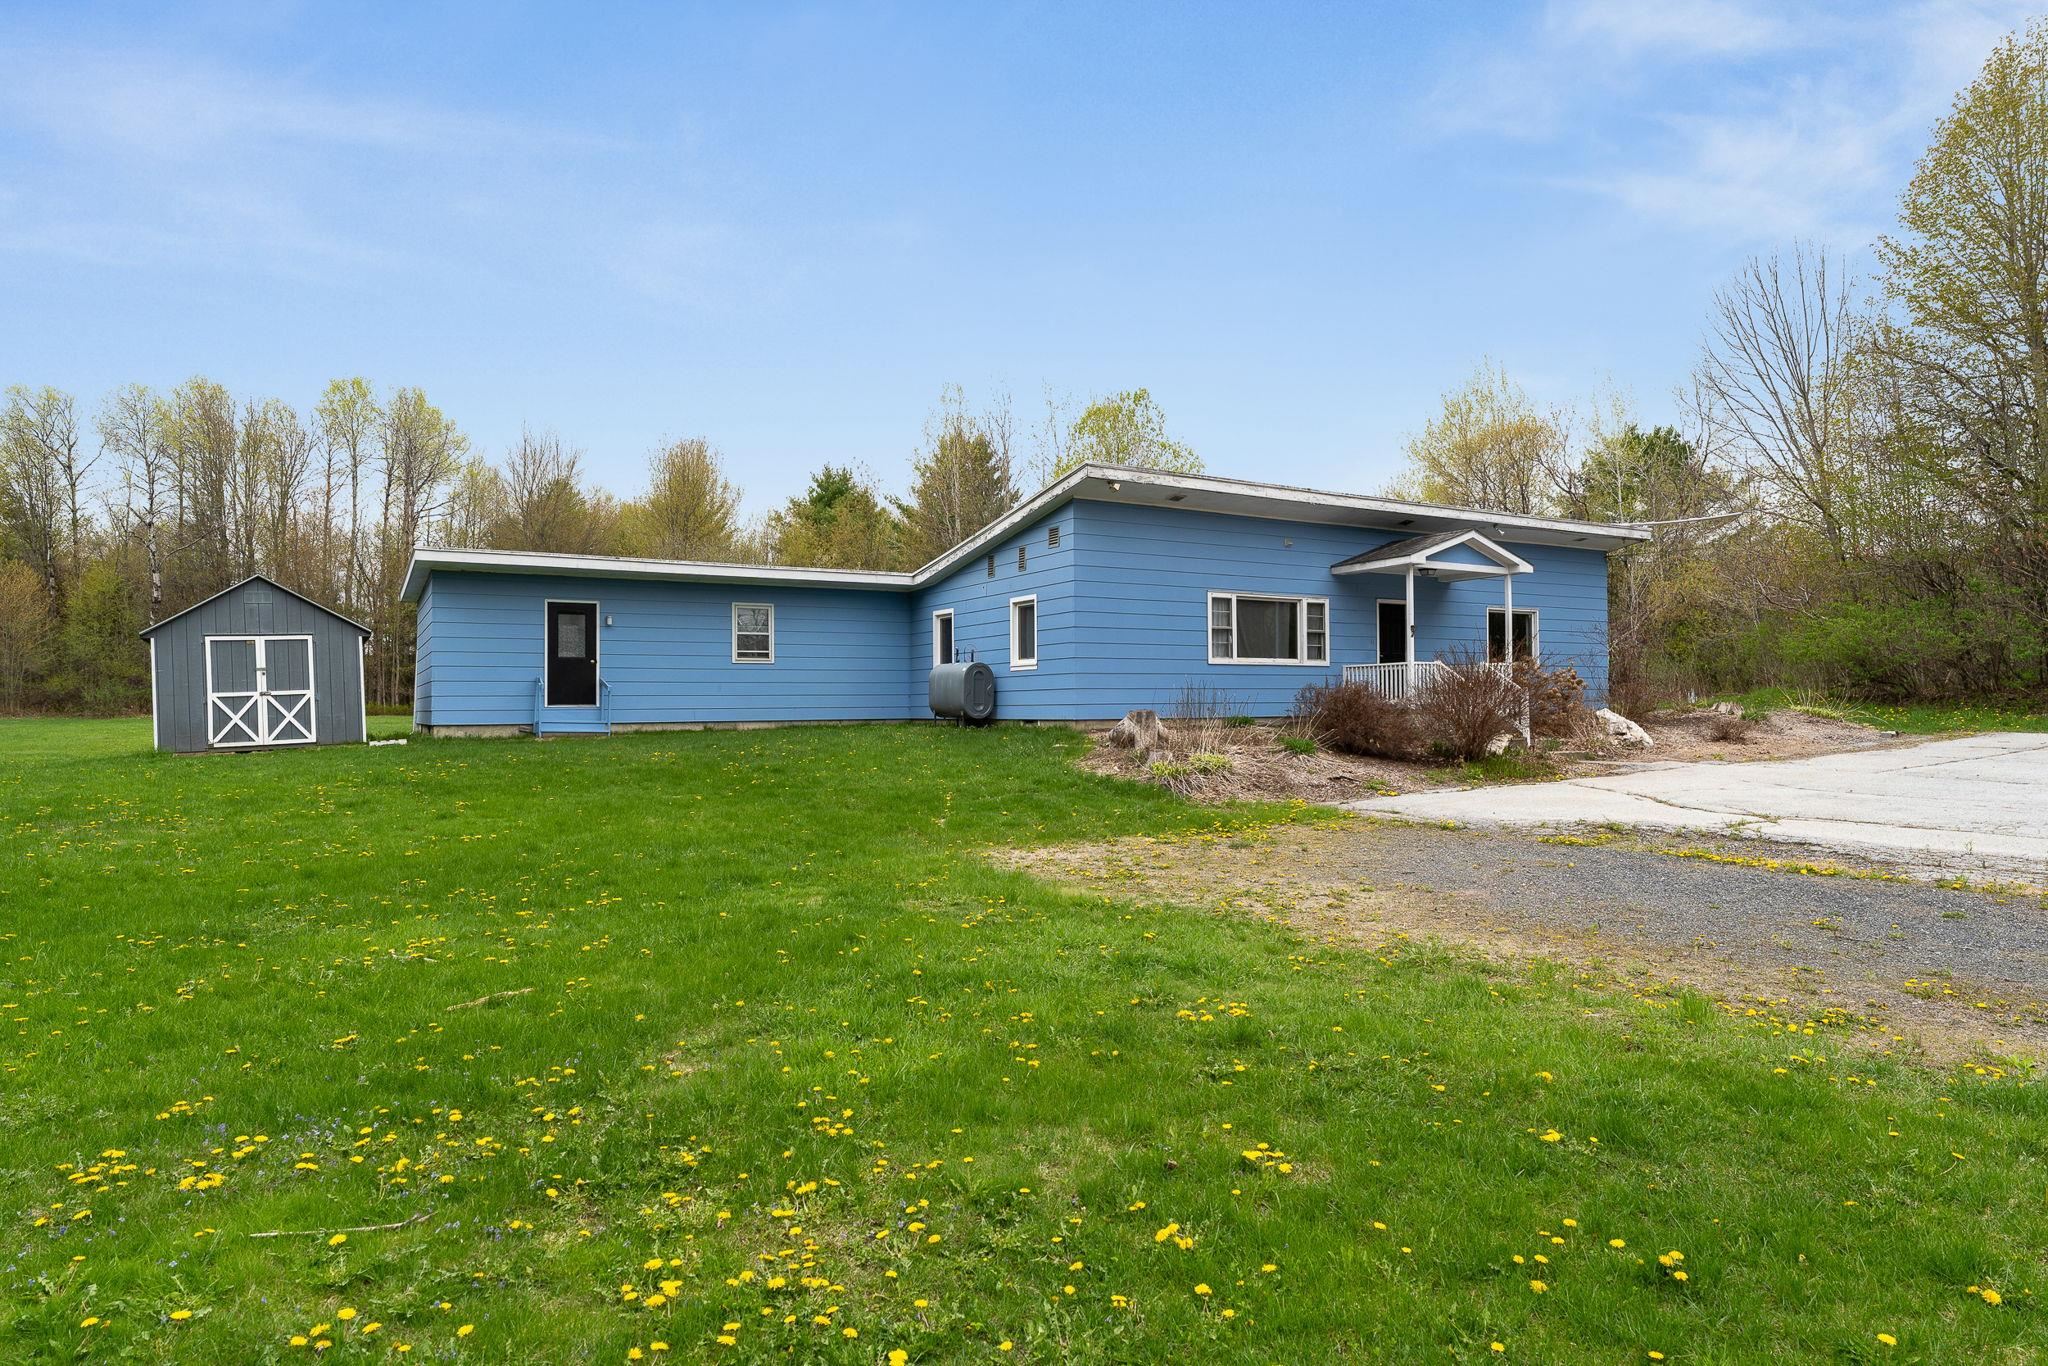
Description: Unexpected oasis at the end of the street. Warm and inviting home offering comfort, functionality, and small-town Vermont charm. Nestled in a convenient neighborhood close to downtown amenities, schools, shopping, artisan boutiques, recreation and commuter routes, this property is ideal for homeowners seeking both value and location. Step inside to discover a bright and welcoming interior featuring spacious living areas, abundant natural light, and a practical layout designed for everyday living. The home offers 4+ comfortable bedrooms, a new functional kitchen with island and inviting open common area perfect for relaxing or entertaining guests. Two 1/2 baths and spacious laundry room with walk-in shower. Some new windows along back wall and recessed lighting for bright living space. Several options for heating includes: pellet stove, oil furnace, and/or mini-split heat pumps. Outside, enjoy a manageable yard with 2.88 acres and room for gardening, outdoor gatherings, or simply taking in the fresh Vermont air. 2 sheds. Full basement for loads of storage. See Listing Details & 35 images. Includes a Virtual Tour

$425,000 $199 per sq.ft. Barre City VT Home »
5 Beds | 3 Baths | Total Sq. Ft. 2380 | Acres: 0.73Listed on Wednesday Jun 17, 2026
Description: Welcome to 81 Onward Street! This well-maintained home is situated on a beautiful 0.73± acre corner lot in a desirable neighborhood. Enjoy gorgeous perennial gardens, lovely views, and an above-ground pool with a charming seating area perfect for relaxing or entertaining. Inside, you'll find a bright sunroom, ideal for morning coffee or an evening beverage. The home features an abundance of custom built-ins, including a living room bookshelf, dining room hutch, kitchen coffee/bar area, and a dedicated office space in the family room, an ideal setup for working from home. The spacious primary en-suite offers a walk-in dressing area with built-in dressers, ample closet space, and connects to the primary bath, complete with double sinks. The updated eat-in kitchen showcases beautiful cabinetry and granite countertops, while the first-floor laundry adds everyday convenience. With two fireplaces, including one with a wood-burning insert, a finished bonus room in the basement currently used as a fifth bedroom, abundant storage, and a drive-in one-car garage, this home offers comfort, character, and flexibility in a wonderful setting. See Listing Details & 51 images.
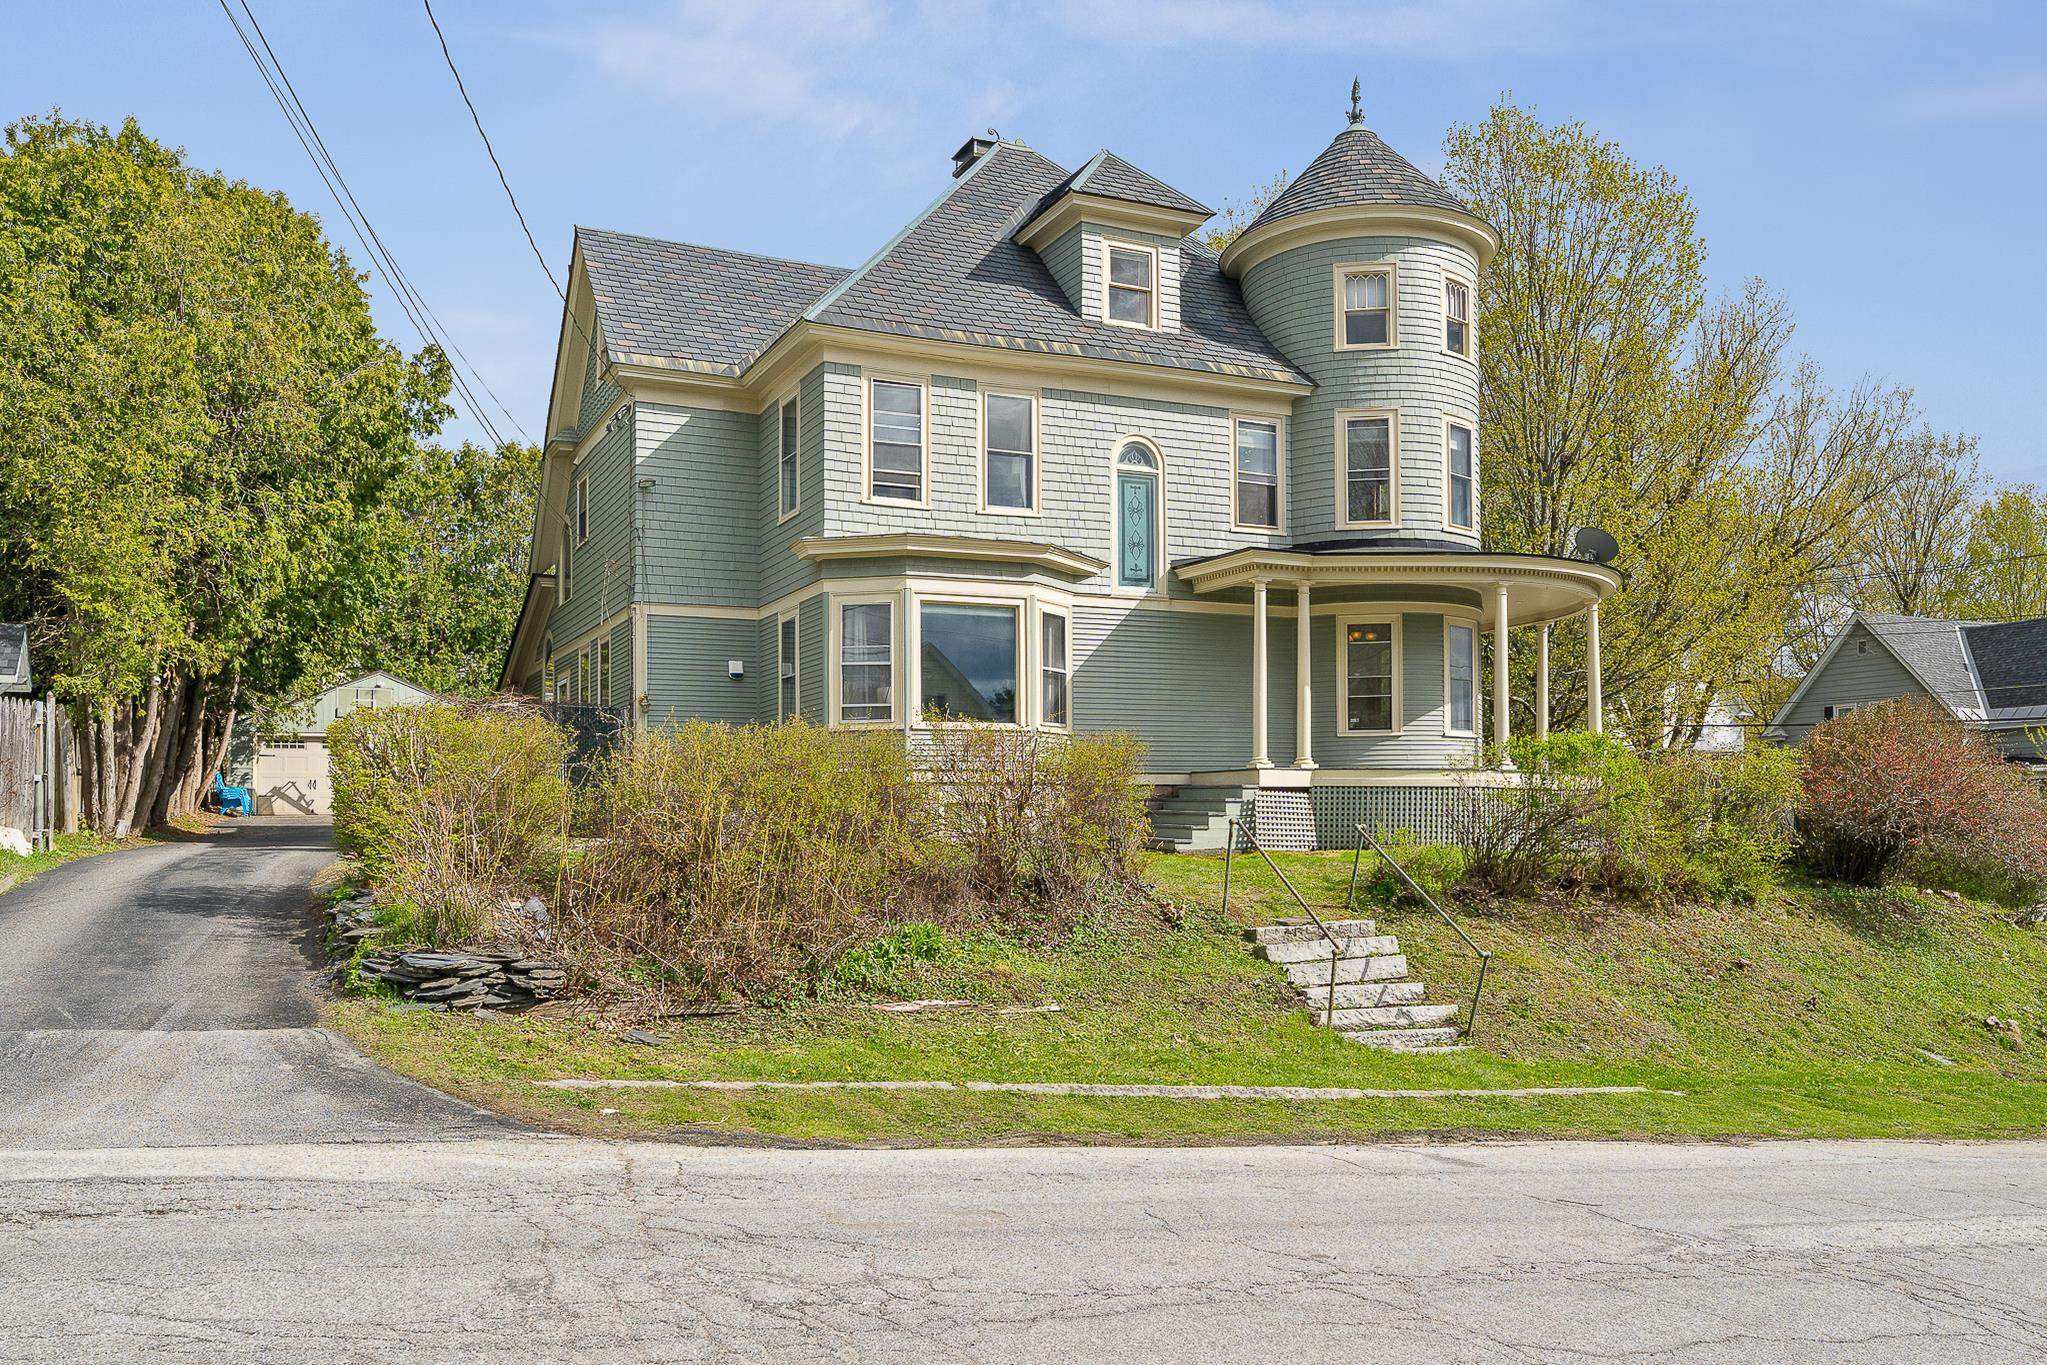
$498,000 $138 per sq.ft. Barre City VT Home »
Price Change! Reduced by $11,000 down 2% on July 6th 2026
5 Beds | 3 Baths | Total Sq. Ft. 3601 | Acres: 0.32
Listed on Friday May 15, 2026
Description: Step into timeless elegance with this stunning Victorian home filled with character, charm, and unique architectural details throughout. Featuring 5 spacious bedrooms plus 2 versatile bonus rooms, this remarkable property offers room for everyone and endless possibilities. The home boasts 2.5 bathrooms, beautiful hardwood floors throughout the first floor, and a cozy soapstone wood stove that adds warmth and ambiance. One of the home's most captivating features is its collection of famous stained glass windows, bringing color and artistry into the living spaces. Plant lovers will fall in love with the sun-filled solarium, perfect for year-round greenery and relaxation. Outside, enjoy your own private retreat with an aluminum-lined in-ground pool surrounded by mature landscaping in a completely fenced-in yard, offering both privacy and space to entertain. Overlooking the pool area is a charming second-floor private library featuring doors that open to the outdoors, creating a peaceful and picturesque space to relax and unwind. A classic horseshoe driveway and detached 2-car garage add both convenience and curb appeal, making a grand first impression. This one-of-a-kind Victorian blends historic beauty with comfort and functionality, a truly special property waiting to be called home. See Listing Details & 60 images. Includes a Virtual Tour
